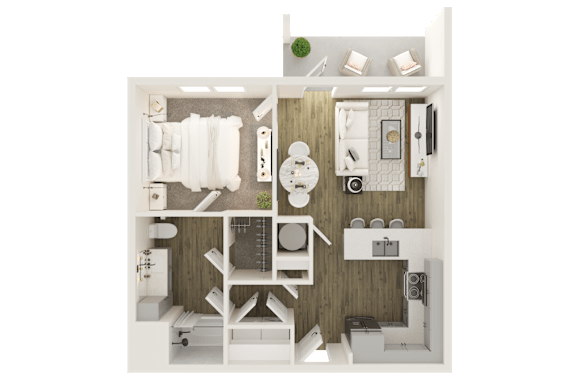
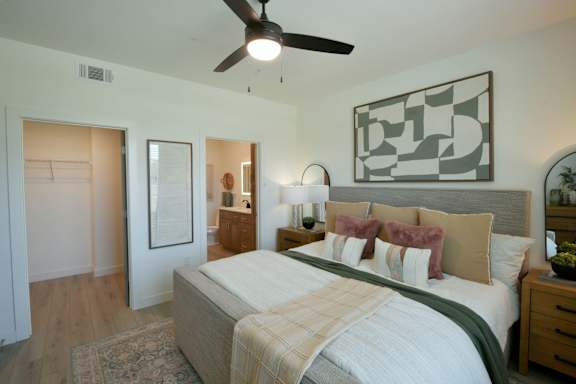
The Walnut
1 Bedroom
1 Bathroom
Up to 733 Sq. Ft.
Pet Friendly
Features & Amenities
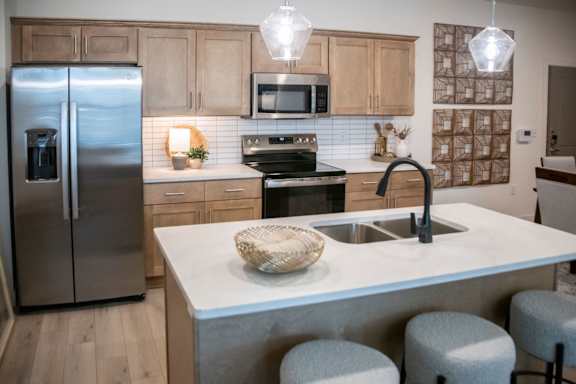
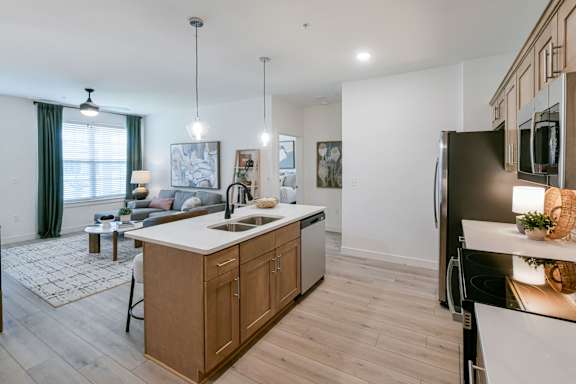
- Stainless Steel Appliances
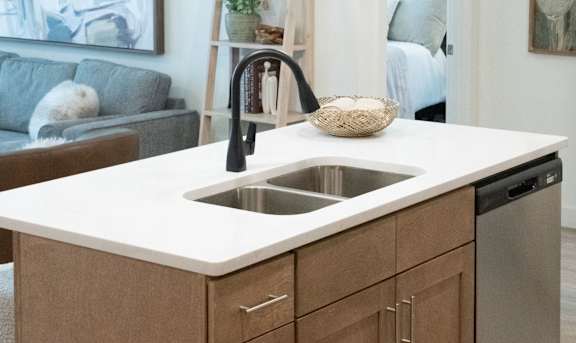
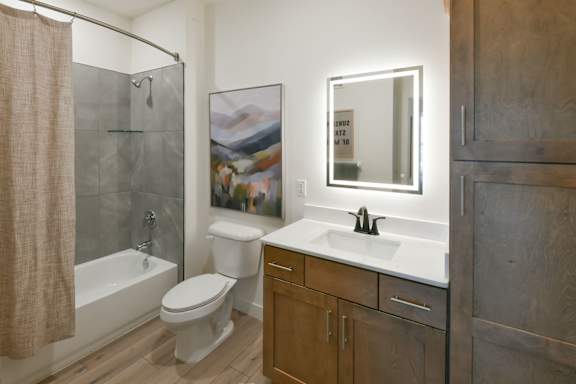
- Quartz Countertops
- Undermount Sink
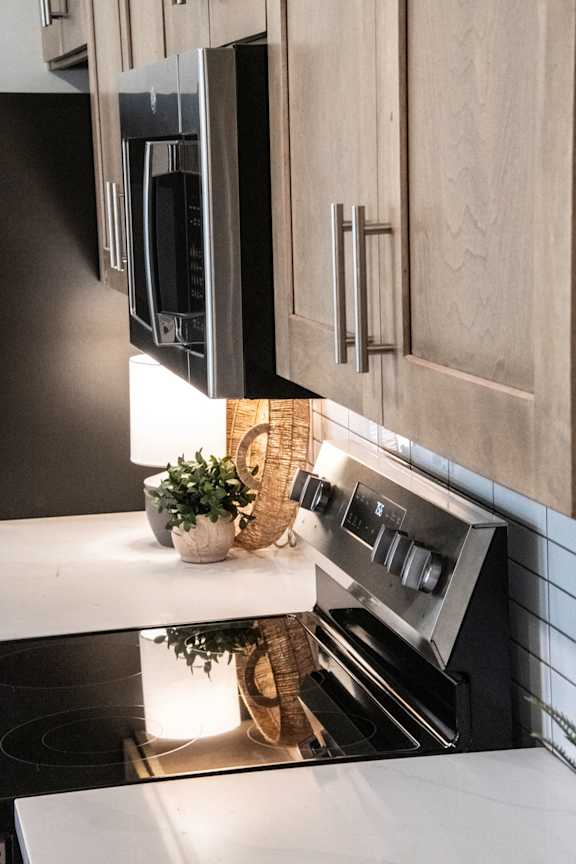
- Glass Top Stove/Range
- Tile Backsplash in Kitchen and Bathrooms
- Luxury Vinyl Planks Throughout
- Soft-Close Custom Cabinetry
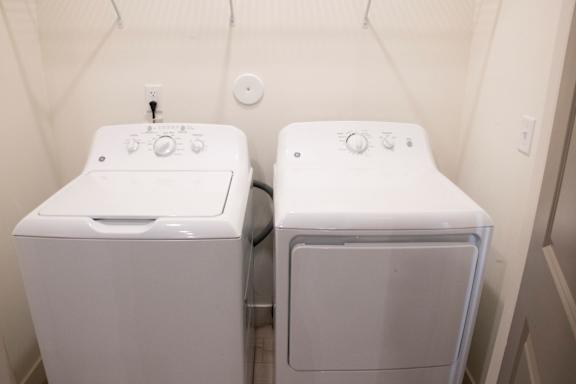
- Washer/Dryer Included
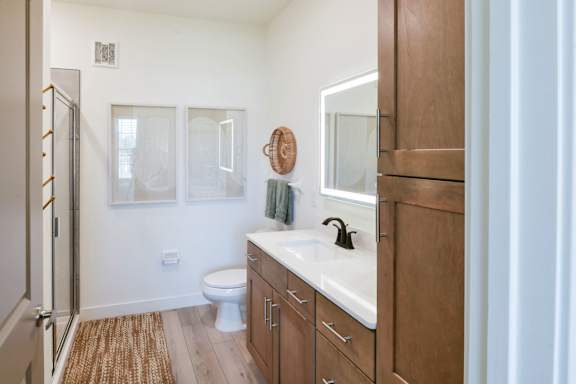
- Backlit Vanity Mirrors
- Generous Closets
- 12 Ft Ceilings*
- Refrigerator
- Disposal
- Microwave
- Dishwasher
- Central Heating & Air Conditioning
Apartment: # 08-203
Available Now
Starting at: $1,575.00
Apply Now for Apartment 08-203, opens in a new tabApartment: # 02-203
Available Now
Starting at: $1,575.00
Apply Now for Apartment 02-203, opens in a new tabApartment: # 03-105
Available Now
Starting at: $1,595.00
Apply Now for Apartment 03-105, opens in a new tabApartment: # 01-305
Date Available: 9/14/2026
Starting at: $1,575.00
Apply Now for Apartment 01-305, opens in a new tabApartment: # 05-205
Date Available: 9/15/2026
Starting at: $1,575.00
Apply Now for Apartment 05-205, opens in a new tabApartment: # 02-105
Date Available: 9/23/2026
Starting at: $1,595.00
Apply Now for Apartment 02-105, opens in a new tabApartment: # 04-205
Date Available: 10/1/2026
Starting at: $1,575.00
Apply Now for Apartment 04-205, opens in a new tabStarting at $1,575.00
Have a question?
How can we help you?
Floor Plan Video
Floor Plan Virtual Tour
Floor Plan Video
Prices and special offers valid for new residents only. Pricing and availability subject to change at any time.
The Walnut Photo Gallery